
Navigation
Albert Hall Redevelopment - Launceston
Client: City of Launceston
Architect: Terroir
Builder: Shape Contractors
Structural Engineer: Collective Consulting
Project Manager: Commercial Project Delivery (CPD)
Key Personnel: Alan Leake (Principal Structural Engineer), Christopher Polis (Assistant Engineer), Trent McCarthy (BIM Modeller)
Completion: 2025
Value: AUD $16 million
Heritage Building Renovation and Modern Extension
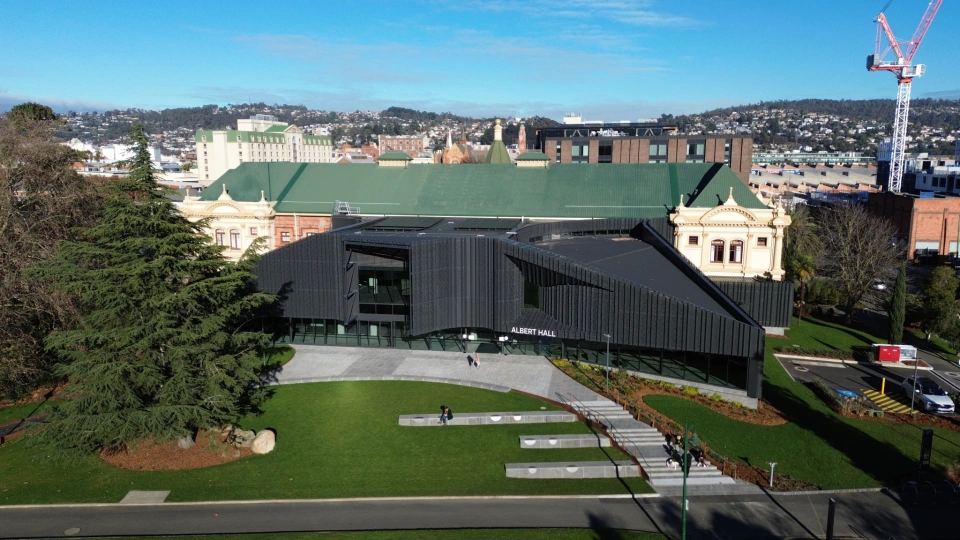
The City of Launceston, in partnership with the project management firm Commercial Project Delivery (CPD), has embarked on a transformative legacy project to renovate and extend the entry foyer and associated facilities of the Albert Hall. This heritage building holds significant cultural importance as a public gathering space, prominently located adjacent to City Park.
Terroir, acting on behalf of the Launceston City Council, engaged Collective to explore proposals for modifying a 1980s extension attached to the main hall and to design a new, modern architectural feature that harmonises with the heritage structure while attracting visitors.
Engineering Challenges
- Heritage Integration: The project required modifying a 1980s extension attached to the heritage Albert Hall while preserving the cultural significance of the 150-year-old masonry building with timber roof. The design had to harmonise modern architectural elements with the historic structure.
- Non-Compliant Existing Structure: A thorough review of prior design documentation and structural assessments indicated that the existing 1980s structure did not fully comply with current regulations. The solution required strengthening the existing framework and reducing spans to enhance load-bearing capacity to meet safety standards. The original heritage structure, whilst majestic and had proven itself reliable, could not be assessed against current works.
- Seismic and Structural Upgrades: Implementation involved the lamination of steel plates onto the existing 1980’s structure, installation of new steel beams and columns to reduce span lengths, repair of existing cracks, and modifications to ensure seismic resilience. The surrounding new structure was engineered to provide bracing and stability while ensuring occupant safety.
- Differential Movement Management: To accommodate differential movement between the new and existing buildings, deep piled footings were installed to mitigate long-term settlement issues. This engineering challenge was successfully addressed through the use of stiffened footings and raft slab systems, along with detailed structural bracing that ensured seamless interaction between the two structures.
- Curved Steel Truss Design: The design process included extensive use of curved steel trusses alongside simplification of straight segments for easier fabrication and installation. This innovative approach resulted in significant cost savings in overall steel tonnage while maintaining structural integrity.
- Heritage Limitations: Though the new structure is designed as a standalone element, careful consideration was given to ensuring that it would not compromise the existing 1980s structure under lateral loads. The heritage Albert Hall poses inherent limitations regarding compliance with current standards, but its demonstrated resilience over 150 years ensures continued suitability for public use.
- Park Integration: The design integrates seamlessly within City Park, necessitating meticulous landscaping to preserve the park's original aesthetic while connecting the new building to its surroundings.
Structural Design Solutions
The structural solution for the 1980s extension involved comprehensive strengthening to bring the structure up to current standards. Steel plate lamination enhanced existing members, while new steel beams and columns reduced critical spans. Crack repairs and seismic modifications ensured the structure could safely serve public functions.
The new extension was designed as a standalone structure that respects the heritage building while providing modern amenities. Deep piled footings isolate the new structure from the heritage building, with stiffened footings and raft slab systems managing differential settlement. Detailed structural bracing ensures lateral loads are safely distributed without compromising the heritage structure.
Curved steel trusses create the distinctive architectural form while optimising material efficiency. The design simplified straight segments where possible to reduce fabrication complexity and cost, achieving significant savings in steel tonnage without sacrificing structural performance.
BIM and Collaboration
Collective utilised Revit 3D BIM modelling, which facilitated efficient collaboration with local shop detailing and 3D modelling firm ModelTek. This integration of advanced technology allowed for precise alignment with the existing building geometry, promoting seamless construction processes.
The team also delivered demolition guidance for significant modifications to the existing 1980s building, as well as updates to lift structures and stairways. Temporary works engineering supported the contractor's operations throughout the construction phase.
Façade Engineering
Detailed façade engineering included collaboration with façade consultants to design prominent metal screen meshes visible from the park. This architectural feature enhances the building's visual identity while providing functional shading and weather protection.
Key Outcomes
- Heritage Albert Hall extension successfully completed, integrating modern architecture with 150-year-old heritage structure.
- 1980s extension strengthened and seismically upgraded to meet current standards.
- Innovative curved steel truss design achieving significant cost savings in steel tonnage.
- Differential movement successfully managed through deep piled footings and raft slab systems.
- BIM-enabled collaboration ensuring precise alignment with existing building geometry.
- Modern entry foyer and facilities enhancing community access to this significant cultural asset.
Our involvement in this significant initiative for the City of Launceston aligns with our commitment to enhancing community assets, and we eagerly anticipate the positive impact of the newly blended modern entry foyer and associated facilities.