
Navigation
Chas Kelly Transport Warehouse
Client: Chas Kelly Transport
Designer: Industrial Design Point
Builder: ARF Building (Andrew Frame)
Structural, Civil & Hydraulic Engineer: Collective Consulting
Key Personnel: Alan Leake (Principal Structural Engineer), Darren Bosveld (Draftsman), Trent McCarthy (Structural Modeller), Lee Warren (Engineering Construction Manager), Christopher Polis (Assistant Engineer)
Completion: 2020
Value: ≈ $15 million
Large-Scale Transport Depot on Steeply Sloping Site
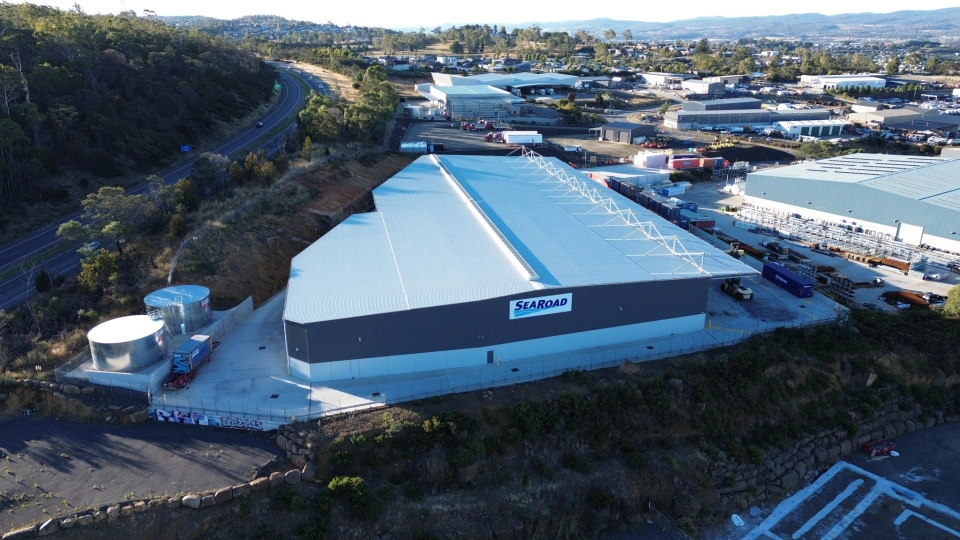
Chas Kelly Transport required a comprehensive feasibility analysis and engineering design for an 8,000 square metre warehouse and transport depot at Connector Park, Kings Meadows, Launceston. The steeply sloping site presented significant challenges, requiring substantial earthworks to establish a functional building pad for the transport operation. Despite these challenges, the location offered strategic advantages through proximity to Launceston and accessibility for local distribution networks.
The project involved extensive excavation, up to 15 metres levelling the hillside, to achieve a balanced cut and fill operation and establish a usable building platform. The final 8,000 square metre facility incorporated essential features including external storage areas, roadways, passage paths, and distinct tenant zones within the warehouse, maximising the utility of the challenging terrain. This development effectively utilised one of the last available parcels in Connector Park for a fully operational transport depot.
Engineering Challenges
- Steep Site Earthworks: The hillside location required extensive excavation and balanced cut-and-fill operations to create a level building pad suitable for warehouse operations, loading/unloading zones, and external yards.
- Foundation Design: Mixed ground conditions including natural soil, clay, and boulders necessitated piered foundations in fill zones to accommodate the structure's volume and increased loading requirements.
- Retaining Structures: Sizeable retaining walls and sloped embankments were required where the warehouse was excavated into the hillside. Precast concrete boundary retaining walls supported surcharge loads from B-doubles, semi-trailers, and container stacking operations.
- High-Hazard Fire Protection: Internal facility heights exceeding 10 metres required high-hazard sprinkler systems to safeguard goods and personnel, with fire and water mains designed for high load requirements due to variable transport depot operations.
- Heavy-Duty Pavements: Industrial pavements engineered to accommodate operational loads from forklifts weighing up to 40 tons, designed in accordance with relevant standards.
- Structural Steel Long Spans: Large-span trusses facilitated column-free interior layouts for effective manoeuvrability of forklifts, semi-trailers, and B-doubles. Cantilevered awnings with diagonal bracing provided weather protection for external storage.
Structural and Civil Solutions
The structural engineering design utilised a structural steel framework with large span trusses to achieve unobstructed interior space. The high canopy design featured long cantilevers to facilitate external storage while providing weather protection. Steel sections were carefully detailed in collaboration with local industry to ensure cost effective and durable outcomes, with advanced engineering analyses optimising structural component weights to minimise costs.
Foundation solutions employed grades of natural soil combined with pier foundations in fill zones, ensuring durability and long service life. Precast concrete boundary retaining walls were integrated into loading areas, engineered to support surcharge loads from heavy vehicle operations.
Civil engineering works involved extensive earthworks to balance hillside removal and establish flat building pads, loading zones, and external yards. Large-scale rock walls and precast concrete walls served as retaining structures. Hydraulic engineering included internal water distribution, fire hose and hydrant reel coverage, and stormwater drainage for the 8,000 square meter roof to mitigate severe storm impacts.
Construction Oversight and Quality Assurance
Collective's team provided on-site construction oversight ensuring compliance with earthwork standards, concrete specifications, structural steel requirements, and plumbing codes. Collaboration with contractors delivered a high-quality product, with construction material testing ensuring adherence to specified standards.
The project achieved an 11.25 metre ridge height above finished floor level, with roof structures elevated to 13.3 metres, creating a landmark industrial facility that overcame significant site constraints through innovative engineering.
Key Outcomes
- 8,000 square metre transport depot successfully established on steeply sloping site deemed initially impractical.
- Balanced cut and fill earthworks maximised site utilisation while managing geotechnical challenges.
- Column free warehouse layout accommodating large vehicle manoeuvrability and efficient logistics.
- Heavy duty pavements and retaining systems supporting intensive transport operations.
- High hazard fire protection and hydraulic systems ensuring safety and regulatory compliance.
- Long span structural steel design optimising material efficiency and construction cost.
This project demonstrates how perceived site limitations can be transformed into strategic assets through comprehensive geotechnical assessment and innovative structural solutions.