
Navigation
CH Smith Revitalisation
Client: Northern Outlet Developments Pty Ltd
End Client: Tasmanian State Government & City of Launceston
Developer: JMC Property Group - Errol Stewart
Architect: ARTAS Architects
Builder: Fairbrother
Structural, Civil Engineer & Hydraulic: Collective Consulting
Key Personnel: Alan Leake (Principal Structural Engineer), Jarred Allen (Structural Engineer), Darren Bosveld (Draftsman)
Completion: 2018–2019
Value: ≈ $30 million
Project Overview
The CH Smith Revitalisation is a landmark adaptivereuse and newbuild project on Launceston’s Tamar River edge. Once a derelict collection of historic warehouses and industrial structures, the site has been transformed into a contemporary office and carparking precinct that reconnects the city with its waterfront heritage.
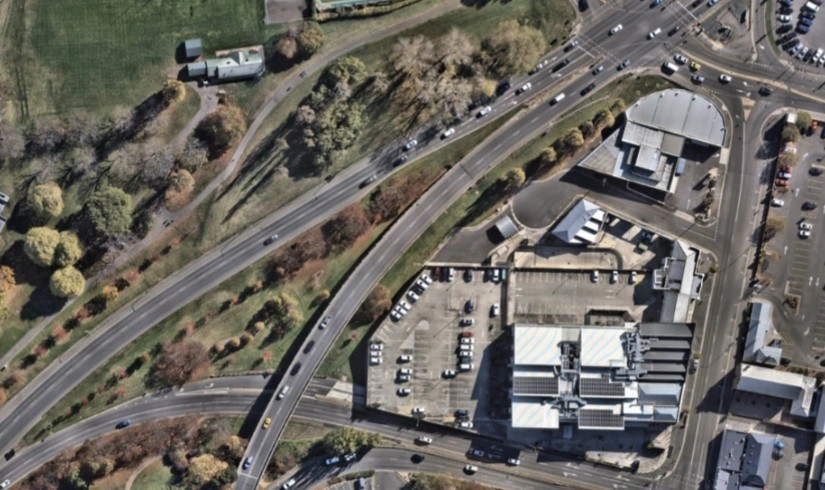
Occupying a prominent city block bounded by Cimitiere, Charles, Canal and Wellington Streets, the redevelopment delivers a multistorey car park, highquality government office accommodation, and renewed urban frontage along a key transport corridor.
Collective provided structural, civil and hydraulic engineering design, documentation, and certification for the development. The team worked closely with ARTAS Architects, developer Errol Stewart, and builder Fairbrother to integrate new construction with retained heritage fabric while addressing the site’s challenging geotechnical conditions.
Engineering Challenges
- Soft Estuarine Soils: The Tamar River floodplain geology consists of soft estuarine silts with groundwater encountered at approximately 1 metre depth, requiring a deep piled foundation system extending to approximately 18 metres to control settlement and differential movement.
- Reuse of Existing Piles: The site contained unused piles from a failed 1990s redevelopment. Collective exposed, inspected, and proofload tested selected piles, combining suitable existing foundations with new piles to reduce cost and minimise material waste.
- Heritage Interface Integration: Retained brick façades and timberframed heritage structures required careful structural separation from the new reinforced concrete frame, incorporating movement joints and integrated footing beams to manage differential movement.
- Construction in a Live Transport Corridor: Cimitiere Street functions as a major trucking route through the Launceston CBD. Excavation, piling works, and deliveries were coordinated to maintain uninterrupted transport operations during construction.
Integrated Structure & Civil Design
The new office and car park structures use a reinforced concrete frame with posttensioned slabs to achieve efficient long spans and durable performance within the constrained urban site. Structural steel sawtooth roof forms, for the new build, reference the industrial character of the historic warehouses while creating flexible open plan office floors suited to government tenancy requirements.
Working closely with ARTAS Architects and Fairbrother, the engineering team coordinated the structural system with retained heritage façades and new circulation spaces. Expansion joints, integrated footing beams, and staged construction sequencing ensured structural compatibility between new and existing elements.
Civil works addressed stormwater management, sewer infrastructure, and basement drainage within lowlying riverfront conditions. Pumped drainage systems and water storage were incorporated to manage peak storm events and support longterm operational resilience.
Sustainability & Legacy
A key sustainability outcome was the successful reuse of existing pile foundations from the previous redevelopment attempt. By incorporating these viable structural elements into the new foundation system, the project reduced embodied carbon, minimised construction waste, and lowered capital costs.
The revitalised precinct now reconnects a historically significant commercial block with Launceston CBD, demonstrating how thoughtful engineering and heritagesensitive design can extend the life of existing structures while delivering modern workplace infrastructure.
Outcome
The CH Smith Revitalisation delivers more than 5,000 m² of contemporary office accommodation and a multilevel car park supporting several government agencies. The development reactivates a longvacant waterfront block and strengthening Launceston’s civic and commercial centre.
CH Smith shows what’s possible when you combine careful geotechnical thinking, smart structural systems, and respect for heritage on a very constrained CBD site.