
Navigation
Fairbrother Office Joinery Workshop
Client: Fairbrother
Architect: NH Architecture
Builder: Fairbrother
Structural and Civil Engineer: Collective Consulting
Key Personnel: Alan Leake (Principal Structural Engineer), Jamie Warr (Senior Civil/Structural Engineer), Jarred Allen (Senior Civil Engineer), Eli White (Civil Modeller), Trent McCarthy (Structural Modeller), Tony Keegan (Hydraulic/Civil Modeller)
Completion: 2026
Value: $15 million
4,000m² Timber Framed Workshop with Sawtooth Roof
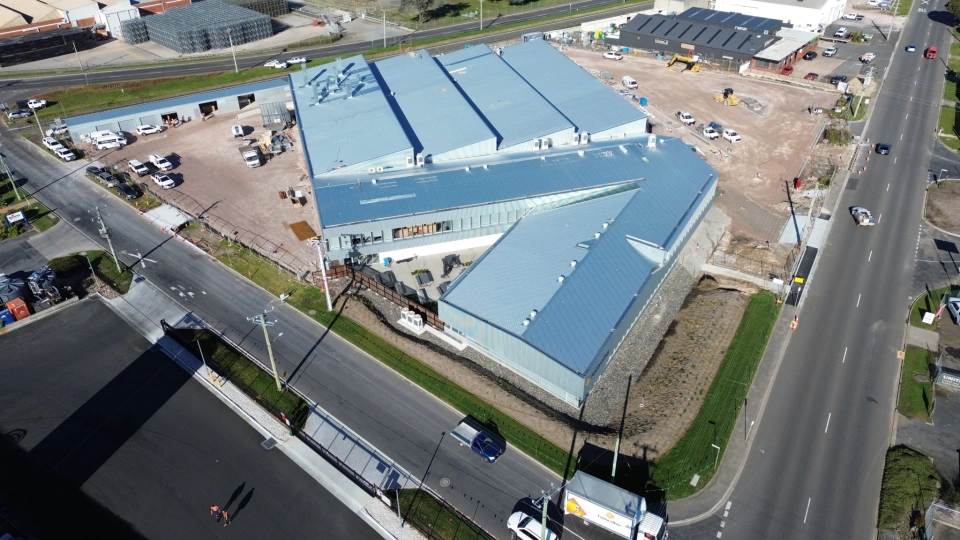
Collective was engaged by Fairbrother to support the redevelopment of an existing joinery workshop and office facility into a new 4,000 square metre timber framed structure featuring a sawtooth roof. This design pays homage to Tasmania's industrial heritage and incorporates timber, a renewable resource, highlighting glue-laminated hardwood in visually prominent areas such as exposed roof trusses and rafters.
The architects emphasised the extensive use of timber at key visual points, showcasing the capabilities of Tasmanian timber and its craftsmen. Fairbrother is recognised as one of Tasmania's leading contractors in commercial, industrial construction, joinery, and facilities management, and Collective was honoured to be their designer of choice for this innovative timber building.
Engineering Challenges
- Timber Fire Rating Requirements: The project required achieving fire ratings for a large isolated building using timber construction. This necessitated careful detailing to allow for charring while maintaining structural integrity, with additional lining applied to timber columns to achieve required fire ratings.
- Sawtooth Roof Design: The distinctive sawtooth roof design optimises natural light within the workspace, significantly enhancing productivity compared to the existing workshop. Primary trusses span approximately 16 metres, with secondary beams and rafters also spanning 16 metres, complemented by purlins of about six metres.
- Innovative Timber Connections: A critical aspect of timber projects is the connection of timber elements. Traditionally, engineers have relied on large steel plates and bolted connections. Collective collaborated with Fairbrother and the prefabricated truss supplier, Multinail, to develop innovative thin-plate steel screwed connections for the timber elements.
- Mixed Construction Systems: The project integrates traditional construction methods for office areas, including Bondek slabs, structural steel frames, composite beams, standard concrete construction, and prefabricated roof trusses, alongside the prominent timber elements in the workshop.
- Challenging Ground Conditions: The civil design team encountered soft materials requiring the use of shallow foundations, drilled piers, and mass concrete techniques to address ground conditions, alongside sub-grade enhancements.
- Services Coordination: The civil design team meticulously assessed the existing site and maintained essential services during significant upgrades, including fire main, watermain, stormwater detention, and pavement improvements, all while effectively coordinating with existing infrastructure, particularly given the proximity to the TasRail network.
Structural Design Solutions
The sawtooth roof trusses provide expansive column-free spaces ideal for joinery manufacturing operations. All columns are constructed from timber, with fire ratings achieved through additional lining to allow for charring while maintaining structural integrity. The primary timber trusses span approximately 16 metres, creating open, flexible workshop spaces.
The connection design represents an innovative approach to timber engineering. Heavily loaded truss connections utilised bolted plates, while lighter lateral restraint connections adopted thin plates secured with steel screws. These custom-designed solutions, fabricated locally, represent a pioneering approach that can benefit the wider industry. Feedback from the construction team indicates that these methods not only upheld aesthetic standards but also proved to be cost-effective compared to traditional bolted connections.
The hybrid construction approach combines laminated softwood timber in secondary areas with glue-laminated hardwood in visually prominent locations, achieving both structural performance and architectural impact. The office areas utilise conventional construction systems including Bondek slabs and structural steel frames, integrating seamlessly with the timber workshop.
Civil Design
The civil design addressed challenging ground conditions through shallow foundations, drilled piers, and mass concrete techniques. Sub-grade enhancements provided earthquake resilience for the facility. Essential services were maintained throughout significant infrastructure upgrades, with careful coordination required due to proximity to the TasRail network.
Key Outcomes
- 4,000m² timber framed workshop celebrating Tasmanian industrial heritage.
- Sawtooth roof design optimising natural light and creating expansive column free spaces.
- Innovative thin-plate steel screwed timber connections reducing cost while maintaining aesthetics.
- Fire-rated timber construction achieving compliance for large isolated building.
- Showcasing Tasmanian timber capabilities and craftsmanship.
- Hybrid construction integrating traditional and innovative building systems.
- Construction over a working joinery workshop.
This endeavour has not only enhanced Fairbrother's expertise in timber engineering and construction, but also exemplifies the evolving landscape of the Tasmanian construction industry. We wish them continued success in their future endeavours.