
Navigation
Kings Quarters Townhouse Development, Kingston
Client: Traders In Purple
Architect: LXN Architecture
Builder: Hutchinson Builders
Structural Engineer: Collective Consulting
Key Personnel: Alan Leake (Principal Structural Engineer)
Completion: 2022
Value: $100 million
Project Overview
The Kings Quarter Townhouse Development in Kingston represents one of Tasmania’s more significant medium-density residential developments of its time, introducing a new benchmark for high-quality, value-driven townhouse living in Southern Tasmania.
Collective was engaged by Hutchinson Builders to undertake the detailed structural engineering design and construction support for the development, following Hutchinson’s successful tender with leading national developer Traders In Purple.
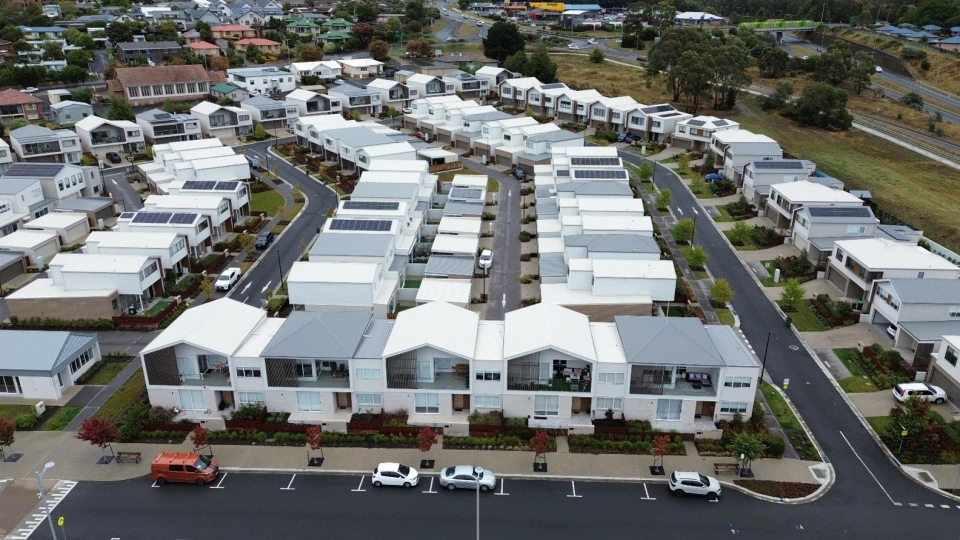
Located on a brownfield site at the edge of the Kingston central business district, the project transformed a strategically positioned parcel of land into a substantial residential community comprising approximately 100 townhouses, together with associated community infrastructure and site works.
The development occupies a site bounded by existing residential development upslope and commercial / public buildings downslope, requiring a carefully considered engineering response to topography, constructibility, cost efficiency and urban interface. It remains a strong example of how thoughtful structural engineering can support high-volume residential delivery without compromising design quality or commercial viability.
Engineering Challenges
The Kings Quarter development presented a number of structural and site-related challenges that shaped the engineering approach:
- Brownfield site conditions on a sloping urban site at the edge of the Kingston CBD.
- Extensive hillside cut platforms required for townhouse construction upslope of internal roads.
- Interface with critical TasWater infrastructure, including water main easements adjacent to retained and cut areas.
- Repetitive but highly customised structural design, with approximately 100 units across around 10 different townhouse types / variants.
- Large architectural openings and extensive glazing, requiring careful lateral stability design and bracing coordination.
- Cost and supply pressures during COVID, requiring continuous design optimisation to support a fixed-price construction contract.
- Variable site classifications and geotechnical conditions across the development, requiring tailored footing and slab responses.
Site Response and Civil / Structural Integration
The broader civil design established a network of internal roadways that meandered with the natural topography of the site, minimising unnecessary cut and fill in the road alignments and helping preserve the broader landform.
While the roads were able to respond relatively efficiently to the natural site contours, the townhouse pads themselves required more substantial engineering intervention. In many locations, the buildings were cut into the uphill side of the site, requiring:
- detailed footing and retaining interface coordination
- cut batters adjacent to structural elements
- careful management of drainage and site runoff
- structural consideration of easement constraints near existing TasWater infrastructure
On the downslope side of the road network, townhouse entries and garage levels were often configured to maintain practical and accessible on-grade entry conditions, with built form stepping naturally with the terrain.
This coordinated response between civil and structural design was essential in delivering a highly efficient site layout that maintained buildability while maximising yield and architectural quality.
Structural Design Solution
The structural design for the townhouse development was developed as a practical, robust and highly optimised system tailored to both the architectural intent and the contractor’s preferred construction methodologies.
Across the development, the townhouse structures generally comprised:
- Strip footings
- Pad footings
- Piers founded into rock where required
- Blockwork substructure walls
- Raft slabs
- Engineered timber wall and floor framing
- Selective structural steel elements for transfer conditions and larger openings
Structural steel was generally introduced only where necessary, such as for:
- large garage door openings
- transfer beams
- feature architectural openings
- balustrade and façade support elements
The architectural design by LXN adopted a contemporary townhouse aesthetic with large windows, open internal planning, and strong façade articulation to maximise views to the surrounding mountains and the River Derwent to the east. This required the structural design to carefully resolve:
- lateral bracing strategies
- plywood wall bracing systems
- hold-down detailing
- load paths through highly glazed elevations
- façade stability without compromising architectural openness
The result was a structural system that remained highly practical to construct while supporting a refined residential architectural outcome.
Optimisation For Value and Buildability
A defining feature of the Kings Quarter project was the need to achieve a highly efficient structural solution in support of a developer-led, value-sensitive housing product.
Because the project was aimed at delivering strong value to individual purchasers, there was significant focus on ensuring the structural systems were:
- Cost efficient
- Simple to build
- Based on readily available materials
- Adapted to local contractor preferences and local supply chains
Collective worked closely with Hutchinson Builders to refine and optimise the design throughout the project, carefully reviewing member sizes, framing arrangements and construction details to align with:
- Commonly available timber and steel sections
- Standard construction sequencing
- Local subcontractor practices
- Reduced material waste and procurement complexity
Although the project involved substantial repetition, the existence of approximately 10 unit types / variants required a high degree of customisation across the development. Rather than simply repeating generic structural details, Collective Consulting developed a suite of tailored structural systems and details that improved efficiency and constructibility at scale.
This optimisation work proved especially important during the COVID construction period, when labour shortages, supply disruptions and material cost escalation placed significant pressure on the builder under a fixed-price contract. The engineering design therefore played a direct role in helping maintain commercial feasibility while preserving build quality.
Geotechnical Response and Durability Considerations
The project required close coordination with the geotechnical engineer, who classified the site zones in accordance with AS 2870 for residential slabs and footings. Various portions of the site were classified across a range of conditions including:
- Class A
- Class S
- Class M
- Class H1
- Class P
These varying site classifications required a responsive structural footing and slab design approach across the development.
In addition to footing design, careful attention was given to:
- Waterproofing interfaces
- Joint sealing
- Balustrade fixings
- Durability detailing
- Interface detailing between architectural and structural elements
Collective Consulting also undertook the detailed design of the townhouse balustrade systems, which required engineering input into:
- Slender steel / aluminium support systems
- Fixings into primary structure
- Façade attachment points
- Architectural integration with openings and fenestration
These elements contributed significantly to the overall appearance and refinement of the built product.
Construction Review and Quality Assurance
During construction, Collective supported the delivery of the development through inspection, compliance review and construction-stage engineering input.
This included inspections and review of:
- Footing excavations
- Strip, pad and slab reinforcement
- Timber framing installations
- Structural steel elements
- Critical structural interfaces and compliance matters
This construction involvement helped ensure the structural intent of the design was translated effectively into the built outcome and that the final product met the quality expectations of both the builder and developer.
Project Outcome
The Kings Quarter development has proven to be a strong commercial and community success, with the project achieving full sales of all residential units and delivering a significant contribution to Kingston’s evolving urban housing mix.
In addition to the residential product, the broader development also included community-oriented built elements, further strengthening the precinct as a contemporary and integrated residential neighbourhood.
Collective is proud to have contributed to a project that demonstrates the value of well-considered structural engineering, close contractor collaboration, and practical design optimisation in delivering large-scale housing outcomes in Tasmania.
We congratulate Traders in Purple for delivering an important housing project for Southern Tasmania, and Hutchinson Builders for successfully delivering a high-quality product in a challenging commercial environment.
Key Outcomes
- Delivery of approximately 100 townhouses in a major medium-density residential development
- Structural engineering tailored to a sloping brownfield urban site
- Careful coordination around TasWater easements and site infrastructure
- Structural systems optimised for cost, supply chain resilience and local buildability
- Successful management of COVID-era cost and material pressures
- Design support for architectural glazing, façade articulation and slender balustrade systems
- Full sales achieved across the development, demonstrating strong project success
Kings Quarter is a strong example of how structural engineering can add real commercial value through optimisation, practical detailing and close collaboration with the builder.