
Navigation
Legana Primary School Redevelopment
Client: Department of Education, Children and Young People (DECYP)
Architect: Cumulus Studio
Builder: Vos Construction and Joinery
Structural and Civil Engineer: Collective Consulting
Key Personnel: Alan Leake (Principal Structural Engineer)
Completion: 2025
Value: Greenfield school development
Location: West Tamar Highway, Legana
New Primary School on Greenfield Site
Cumulus Studio was responsible for managing the design of a new school in Legana, one of Tasmania's fastest-growing suburban areas. This significant project aims to meet the educational needs of local residents, who previously had to travel to Riverside and other distant locations for schooling. The planning for this site has been extensive, involving numerous stakeholders over many years, with land purchased from a local farmer and collaboration with the State Roads Department essential to ensure safe access.
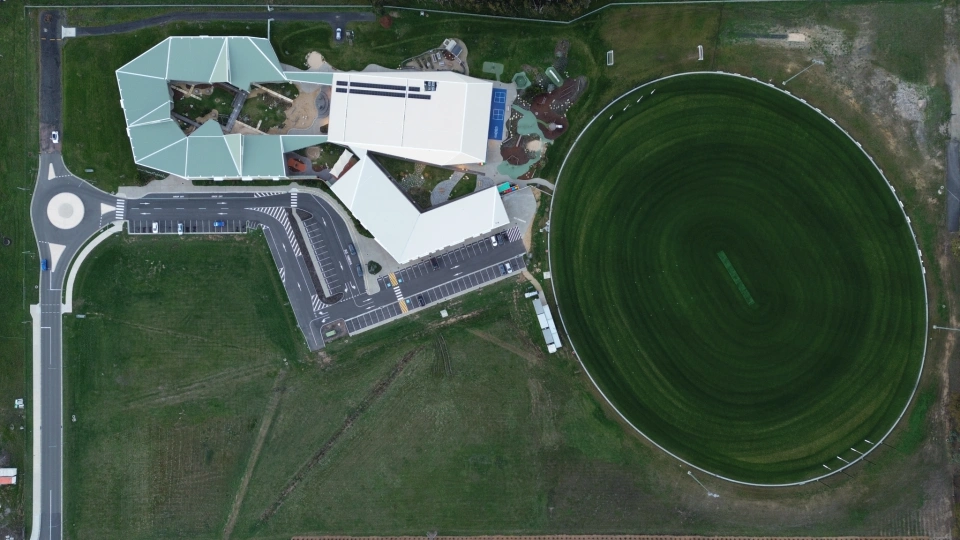
After years of planning and development, Legana Primary School welcomed its first cohort of students in 2025. The DECYP selected Cumulus Studio for the design of the educational facility, situated on a greenfield site adjacent to the Tamar River and surrounding farmland. The design emphasises landscaping to foster connections between students, their classrooms, and multipurpose facilities, reflecting modern educational methodologies and community engagement with the natural environment.
Engineering Challenges
- Flood Mitigation on Undulating Site: The site, characterised by gentle undulating slopes, necessitated flood mitigation measures including substantial drainage works. This required the installation of large-scale pipes and headwalls beneath the new sports oval to manage water flow effectively from upper catchments.
- Reactive Clay Soil Conditions: Geotechnical investigations identified the need for bored piers to accommodate reactive clay soil. Strengthened void form slabs were used to combat potential shrinkage and swelling, ensuring the buildings remain fit for purpose over their design lifespan of 50 years.
- Soft Ground Conditions: During construction, soft ground conditions necessitated excavation and controlled backfilling, managed through rigorous site supervision and construction material testing.
- Stormwater Management: Civil engineering designs incorporated extensive drainage systems to prevent flooding during severe storm events, ensuring the new developments do not adversely impact the surrounding sites transitioning from agricultural land, which historically served as natural stormwater storage.
- Services Integration: Upgrades to TasWater mains were implemented, along with realignment of utilities to accommodate new infrastructure. Underground investigations and 3D modelling were utilised to prevent conflicts with existing services.
- Future Expansion Planning: The school's entry road was designed to accommodate potential expansion of primary or secondary education facilities, aligning with the ongoing highway duplication and West Tamar Council's long-term urban planning strategy.
Structural Design Solutions
The structural framework consists of bored piers, void form slabs, engineered timber framing, and structural steelwork topped with a ribbon-shaped roof profile. This architectural design harmonises with the local landscape while addressing varying building height requirements for different spaces. Classrooms, offices, and multipurpose rooms were strategically placed on elevated sections of the site to mitigate flooding risks while providing scenic views of the rural landscape.
Civil Design
Detailed drainage studies were conducted to design systems — including underground stormwater pipes and pits — integrated beneath the sports field to connect with existing drainage infrastructure leading to the Tamar River. Comprehensive design services for landscaping, roadways, parking areas, and fire access routes were provided.
Future planning considerations were integrated into the design of the school's entry road to accommodate potential expansion, aligning with the ongoing duplication of the highway and the West Tamar Council's long-term urban planning strategy for the school zone and surrounding areas.
Key Outcomes
- New primary school delivered on a challenging greenfield site with reactive clay soils and flood-prone terrain.
- Bored pier foundations and strengthened void form slabs engineered for shrink-swell clay, ensuring a 50-year design life without structural distress.
- Large-scale pipe and headwall drainage system beneath the sports oval, intercepting upper catchment flows and protecting downstream agricultural land from increased runoff.
- Soft ground conditions resolved through engineered excavation and controlled backfill, verified by rigorous construction material testing.
- TasWater mains upgrades and utility realignment coordinated using 3D modelling to avoid service conflicts on a congested greenfield interface.
- Ribbon-shaped roof profile achieved through a hybrid structure of engineered timber framing and structural steelwork, accommodating varying building heights across classrooms, offices, and multipurpose spaces.
The infrastructure developed at Legana Primary School is poised to serve the community for generations, supporting both educational and recreational needs.