
Navigation
Muir-Wilson Residence, George Street
Client: Muir-Wilson Family
Architect: 6ty Pty Ltd
Builder: 3D Construction & Development
Structural & Civil Engineer: Collective Consulting
Key Personnel: Alan Leake (Principal Structural Engineer)
Completion: 2025
Value: $5 million
Project Overview
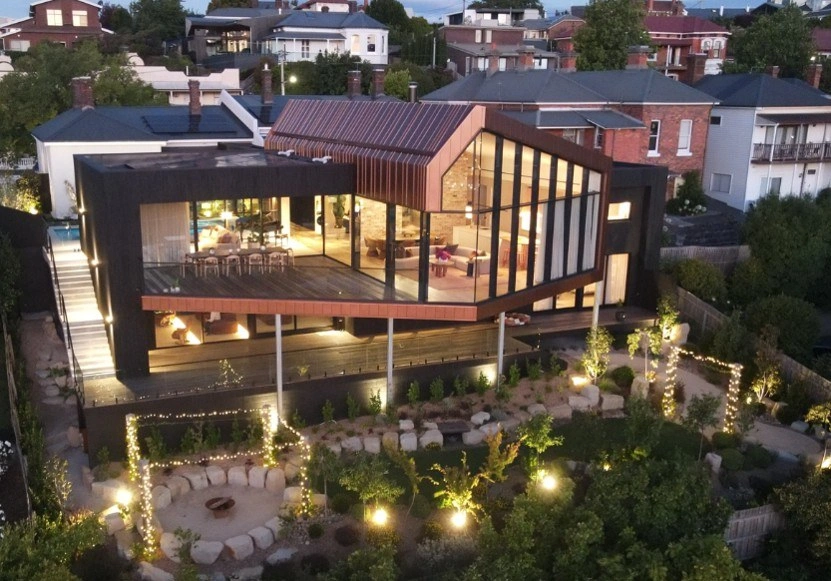
The Muir-Wilson Residence on George Street, Launceston is a highly refined private residential project that combines the restoration of an existing 1800s heritage cottage with the construction of a bold new cantilevered contemporary family home overlooking the city of Launceston, the Tamar River, First Basin and Cataract Gorge.
Collective was engaged by the Muir-Wilson family as part of the broader design team, working closely with 6ty and the project’s services consultants to deliver the structural engineering for this architecturally ambitious hillside development.
The project involved the sensitive adaptation and upgrade of the original heritage residence, combined with the creation of a dramatic new open-plan extension to the eastern side of the property. Elevated significantly above the natural terrain and designed to capture sweeping panoramic views, the new structure required a highly coordinated structural solution capable of balancing architectural openness, long-span cantilevers, construction practicality and long-term structural performance.
This project reflects the kind of architecturally challenging residential work Collective is proud to be involved in where engineering plays a central role in realising striking design outcomes without compromising buildability, stability or durability.
Engineering Challenges
The project presented a number of complex structural and construction challenges typical of high-end architectural residential work, including:
- Integration of a modern cantilevered residence with an existing heritage cottage
- Construction on a steeply sloping site overlooking central Launceston
- Elevated first floor areas approximately 5 metres above existing ground level
- Large open-plan glazed elevations requiring minimal visible structure and careful lateral stability design
- Significant cantilevered framing and long-span steel elements
- Excavation and retention for a cellar, retaining walls and a drop-in swimming pool
- Structural coordination between new and existing buildings without compromising heritage character
- Need for highly accurate 3D coordination and documentation across architecture and structure
Architectural Vision and Site Response
The architectural concept sought to preserve and celebrate the charm of the original 1800s dwelling, while introducing a highly contemporary new family residence that projects dramatically over the downslope terrain to the east.
The new residence was designed as a striking, elevated glass-and-steel addition positioned behind and beyond the original home, with dramatic ceiling heights and expansive glazing framing views across the city and river. The resulting form appears light and elegant, despite being structurally complex and heavily loaded in key areas.
Collective worked closely with 6ty and the clients from early in the design process, attending regular design meetings and collaborating closely to help resolve the structural implications of the architecture while preserving the purity of the design intent.
The final outcome is a residence that blends heritage character, modern architecture, and structural precision into a cohesive and highly resolved family home.
Foundations, Retaining and Substructure Design
Given the steeply sloping site and the extent of the proposed new structure, the project required a robust and carefully considered substructure solution.
The structural design incorporated:
- Drilled piers founded into firm strata
- Strip footings and reinforced ring beams
- Concrete slabs bearing into the hillside
- Reinforced concrete masonry retaining walls
- Retained excavation for cellar and pool infrastructure
These elements worked together to create a stable and durable foundation system capable of supporting the significant vertical and lateral loads generated by the cantilevered superstructure and retained landscape conditions.
Particular care was required in the design and construction of the cellar excavation, retaining walls, and the drop-in swimming pool positioned between the heritage cottage and the new structure. These areas demanded detailed structural coordination and construction sequencing to safely retain the hillside while protecting both the new works and the existing building fabric.
The project also required careful detailing to minimise the risk of movement across the sloping terrain and to ensure long-term performance of the retained and founded elements.
Structural Steel Frame and Lateral Stability
The superstructure of the new residence was formed primarily using a structural steel frame, allowing the architectural design to achieve the long spans, cantilevers and open internal volumes required to maximise views and spatial quality.
The structural framing included:
- Steel columns
- Primary and secondary steel beams
- Steel joists
- Pitched steel portal frames
- Braced structural bays positioned strategically within the plan
These elements were carefully arranged to allow the open-plan glazed elevations to remain visually clean while ensuring the building was adequately braced against wind and lateral loading.
Because of the extent of glazing and the elevated nature of the structure, lateral loads had to be resolved through a combination of:
- rear braced wall zones
- portal action within the structural steel frame
- concealed timber bracing elements
- diaphragm action through floors and roof framing
This ensured the finished structure, despite its height and openness, feels solid, stable and robust for the occupants while maintaining the lightness and elegance intended by the architecture.
Timber Infill, Detailing and Buildability
While the primary structure relied on steel framing to achieve the architectural spans and geometry, the project also made extensive use of timber framing and timber structural elements to improve cost efficiency and buildability.
Timber was integrated throughout the structure in the form of:
- wall framing
- roof trusses
- timber joists
- structural plywood bracing
- architectural timber / ply elements
This hybrid structural approach allowed the design to balance architectural ambition with practical construction outcomes. Timber framing was used strategically to infill and support the steel frame while also allowing local trades to deliver a very high standard of workmanship throughout the build.
The result is a highly refined structural system where steel and timber work together both structurally and aesthetically.
Heritage Building Adaptation
The original heritage cottage was carefully repurposed and modernised as part of the broader development, with the aim of improving functionality for modern family living while preserving the building’s heritage character and street presence.
Structural works to the original dwelling included:
- formation of selected new openings
- localised strengthening works
- upgrades to the existing roof structure
- additional supports in areas where fireplaces were removed
- review and upgrade of tie-downs and framing adequacy for future use
Fortunately, the original structure was generally founded on stiff, competent clay soils, and only minor structural repairs and upgrades were required to support its ongoing use and integration with the new works.
This careful balance between preservation and adaptation was central to the success of the project.
Digital Coordination and 3D Modelling
To support the complexity of the project and ensure the structure could be delivered efficiently, Collective modelled the residence in Revit 3D, fully coordinating the structural design with the architectural model developed by 6ty.
This digital workflow provided several key project benefits, including:
- improved beam and framing coordination
- simplified shop drawing and fabrication workflows
- more accurate and buildable documentation
- improved structural set-out and site interpretation
- enhanced visualisation for the client and design team
The ability to use coordinated 3D structural and documentation models also improved confidence in the design, allowing the structure to be assessed and resolved in direct response to the actual terrain, levels and geometry of the site.
Construction Quality and Project Outcome
The quality of execution on the Muir-Wilson Residence was a defining feature of the project.
The workmanship delivered by Phil Atherton and the team at 3D Construction was exceptional, with a high level of care and attention applied throughout the build. The team responded impressively to the many structural and construction challenges presented by the design, helping to realise a finished product of outstanding quality.
The completed residence is a striking and highly resolved home that successfully combines:
- heritage preservation
- modern architectural ambition
- complex hillside engineering
- long-span structural performance
- premium construction quality
Collective is proud to have contributed to a project that reflects the best outcomes possible when strong architecture, skilled construction and carefully considered engineering are brought together.
We wish the Muir-Wilson family all the best in their exceptional new home.
Key Outcomes
- Successful integration of an 1800s heritage dwelling with a bold new contemporary residence
- Delivery of a large, cantilevered steel framed structure on a steep hillside site
- Extensive use of 3D Revit modelling for structural and architectural coordination
- Structural solution enabling dramatic glazing, ceiling heights and panoramic views
- Retaining walls, cellar and pool structures integrated into a constrained sloping site
- Hybrid steel and timber structural system balancing performance, cost and buildability
- Exceptional build quality delivered through close collaboration with the design and construction team
This is the kind of architecturally ambitious residential project we love being involved in — where structural engineering plays a central role in bringing bold design to life.