
Navigation
Novotel - Devonport Waterfront
Client: 6ty Pty Ltd
Architect: Lyons Architecture
Builder: Fairbrother
Hotel Operator: Fragrance Group
Structural Engineer: Collective Consulting
Key Personnel: Alan Leake (Principal Structural Engineer), Trent McCarthy (Structural Modeller)
Completion: 2024
Value: AUD $41 million
Construction Timeline: 18 months
Seven-Storey Waterfront Hotel with Maritime-Inspired Architecture
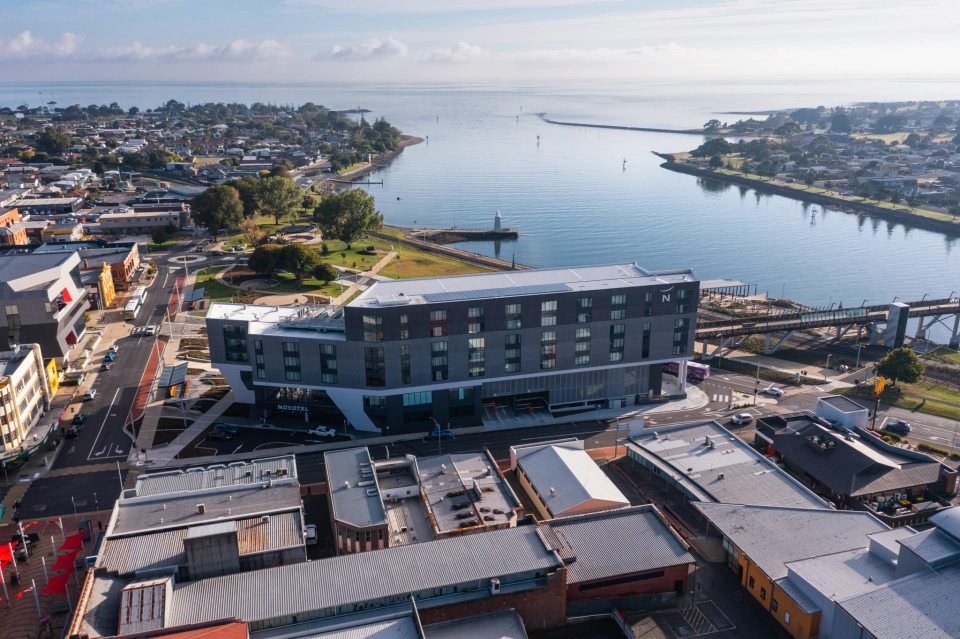
Collective was engaged by 6ty to assist in the structural design, documentation, and certification of a seven-storey hotel located on the waterfront in Devonport. The proposed hotel features 187 rooms and was designed in collaboration with the architectural firm Lyons, initially appointed by the council. The project successfully transitioned to the contractor for the completion of the design.
This hotel is a significant element of the Devonport Living City master plan, which has been under development for several years and includes community centres, arts facilities, waterfront redevelopment, and other amenities aimed at revitalising the city of Devonport. The hotel serves as one of the final components in this revitalisation initiative. Additionally, it is prominently visible from the Mersey River as approached by the Spirit of Tasmania, marking a notable feature of the waterfront redevelopment.
Engineering Challenges
- Maritime-Inspired Transfer Structure: The architectural design features maritime-inspired elements, including supports for the upper levels and a transfer slab resembling a bridge beam at the third level. This 1200mm thick transfer slab along the outer edges, creating a bridge-like profile, reduces to 600mm at internal support points for the subsequent five stories, requiring careful structural analysis and construction sequencing.
- Coastal Environmental Exposure: The structure is situated within one kilometre of the Mersey River with exposure to oceanic elements, requiring durability assessments and weather-resistant design considerations for a prominent waterfront structure.
- Complex Load Paths: The design anticipated earthquake and wind load assessments, vertical dead and live load evaluations, and rigorous structural modelling to accommodate the seven-storey height and coastal location.
- High-Strength Concrete Pouring: The 1200mm thick transfer slab required careful pouring process management to prevent overheating, taking into account pouring rates, concrete mix design, and water temperature to ensure structural integrity.
- Prefabrication Integration: The first two floors are constructed with precast concrete columns and walls, including sloped precast structures, requiring careful coordination between precast elements and the large-scale transfer slab.
- Value Engineering: The contractor played a significant role in value management and construction detailing, including the replacement of spandrel beams with plate slabs and the use of cost-effective Condek slabs instead of traditional off-form construction.
Structural Design Solutions
The foundation design employs shallow pad and strip footings established on a solid rock foundation, with bored piles utilised in high-load zones and within core lift zones to accommodate concentrated loads. The substructure comprises precast concrete columns and walls at the first two levels, supporting the distinctive transfer slab at the third level.
The transfer slab design creates a maritime aesthetic while providing essential structural support for the five hotel levels above. The varying thickness—1200mm at outer edges transitioning to 600mm at internal supports—required detailed structural analysis to ensure adequate strength and deflection control. Careful detailing of construction joints was implemented to optimise pouring and minimise costly construction seams.
The superstructure above the transfer slab utilises reinforced concrete slab construction with structural steel beams integrated into the corridor design. These steel beams facilitate the installation of removable bathroom units and accommodate mechanical services without obstruction from internal beams. Bracing from the stairs and lift cores was reinforced, incorporating tension bars tied to the foundation system to enhance structural integrity against lateral loads.
Large external decks included detailed drainage and sealing systems, with close collaboration between Collective and the architect and other engineering disciplines to address various architectural requirements and ensure long-term performance in the coastal environment.
Architectural Integration
The architectural design of the hotel is bold and visionary, providing a striking presence over the Mersey River. The first two floors comprise amenities including parking facilities, reception areas, restaurants, bars, and portico drop-off areas, effectively connecting the hotel to the community. The design rises from the third floor to the seventh, offering sweeping views of the Mersey River to the east and the surrounding mountains to the west and south.
The maritime-inspired structural elements enhance the building's aesthetic appeal while meeting functional requirements for the hotel operations. The transfer slab's bridge-like profile creates a distinctive architectural statement visible from the waterfront and the Spirit of Tasmania approach.
Key Outcomes
- Seven-storey, 187-room hotel successfully completed as a landmark element of the Devonport Living City master plan.
- Maritime-inspired transfer slab structure achieving both architectural vision and structural performance.
- Coastal durability design ensuring long-term performance in the oceanic environment.
- Value-engineered construction utilising Condek slabs and optimised precast concrete elements.
- Integration of structural steel corridor beams accommodating modular bathroom units and mechanical services.
- Prominent waterfront presence enhancing Devonport's revitalisation and visibility from the Mersey River.
We are proud to have contributed to this landmark project, collaborating with the design team to realise an impressive structure that honours the industrial maritime heritage of Devonport's waterfront.