
Navigation
Patrick Street Residential Apartments
Client: Platinum Plus Properties
Architect: S Group
Builder: Oliver Kelly Group
Structural, Civil & Hydraulic Engineer: Collective Consulting
Key Personnel: Alan Leake (Principal Structural Engineer), Christopher Polis (Hydraulic Engineer), Jarred Allen (Civil Engineer), Trent McCarthy (BIM Modeller)
Completion: 2024
Value: $20 million
Inner-City Apartment Development with Heritage Integration
Collective was engaged by Paul Krawczyk of Platinum Plus Properties and Sam Haberle, Director of S Group, to provide structural, civil, and hydraulic engineering services for a high-end residential apartment development at 34 Patrick Street, Hobart. Located on the perimeter of Hobart's Central Business District, the project offers residents stunning views of Mount Wellington, the river, and the surrounding cityscape while integrating sensitively with the heritage-listed Ingomar building.
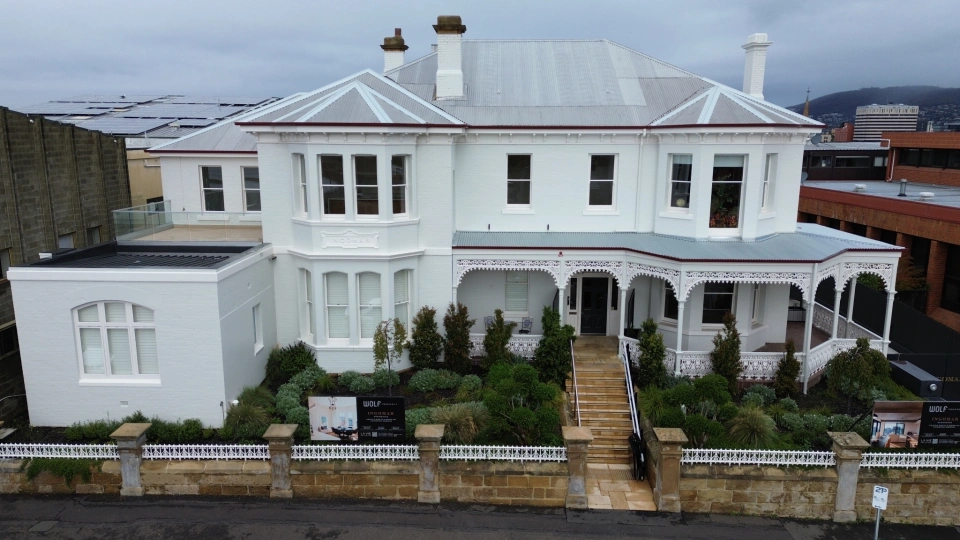
The development comprised two distinct components: the conversion of the heritage Ingomar building from office space into residential apartments, and the construction of a new five-storey apartment building with basement car park in the rear former car park area. This complex inner-city site demanded meticulous engineering coordination to minimise impact on adjacent properties during excavation and basement construction, requiring thorough understanding of the condition of neighbouring structures throughout all phases of work.
Engineering Challenges
- Heritage Building Preservation: The two-storey Ingomar building required underpinning along the eastern boundary to enable driveway access and basement construction at the rear without compromising the heritage structure's integrity. Innovative engineering solutions were devised to facilitate construction near property boundaries while mitigating risks to adjacent buildings, including careful trench construction along the boundary line.
- Dilapidation Management: Collective undertook thorough dilapidation surveys and condition assessments for surrounding structures to ensure continuous monitoring throughout the construction phase. The inner-city location required particular attention to the condition of neighbouring properties during all excavation and construction activities.
- Heritage Conversion: Transforming the former office facility into residential apartments required substantial structural modifications including upgrades to foundations, support walls, and columns, as well as creating new openings and infills. Assessments of fire rating levels of existing structural elements were conducted in collaboration with architectural and fire engineering teams to ensure compliance with fire codes. Existing floors required strengthening to accommodate contemporary loading requirements and the additional weight from fire-rated linings.
- Inner-City Site Constraints: Tight boundaries necessitated innovative solutions for construction near property lines. A tower crane was deployed due to restricted mobile crane access, enabling efficient construction while maintaining minimal disruption to neighbouring properties and roadways. As the building structure ascended and its footprint diminished, the supporting elements beneath were revealed, adding complexity to the construction sequence.
- Complex Hydraulic Coordination: A constrained 2.9-metre floor-to-floor height required innovative hydraulic engineering solutions. Collective utilised Building Information Modelling with Revit MEP to accurately model the structure and hydraulic plumbing in 3D, enabling compliance with planning conditions set by Hobart City Council. This collaborative approach among architects, structural, hydraulic, mechanical, and electrical engineers facilitated the successful integration of services within the slender floor-to-floor height.
- Basement and Retaining Systems: The five-storey rear building featured a basement car park requiring careful retaining wall design. The capacity for a driveway leading to the basement necessitated underpinning of the existing Ingomar building, with structural engineers assessing potential impacts on nearby buildings to ensure no adverse effects arose during construction.
Structural Design Solutions
The new five-storey apartment building was founded on pad and strip footings supported by a weathered rock foundation, utilising precast columns, lift cores and in-situ concrete slabs. A transfer slab on the first floor supported the apartments above while ensuring stability and minimising deflection. The superstructure comprised precast concrete walls with Bondek slabs, chosen for their cost effectiveness and speed of construction.
Architectural design considerations necessitated certain structural adaptations to accommodate re-entrant corners, leading to the inclusion of transfer structures to achieve the desired façade articulation. A structural steel roof was implemented with comprehensive waterproofing systems to ensure weather tightness. The design constraints imposed a floor-to-floor height limitation of 2.9 metres, necessitating innovative flat plate structural designs that overcame challenges related to earthquake and wind loads while maintaining the slender profile.
Heritage Integration
The heritage Ingomar building conversion involved considerable structural engineering effort to create open-plan living spaces for modern apartments while retaining the building's character. The process was handled with care by the experienced team, adjusting existing structures to provide new homeowners the benefits of modern living. The existing structure underwent necessary rectifications to enhance its suitability and durability for long-term residential use, with engineering specifications developed over time to guide these improvements.
Construction and Delivery
All construction activities were executed proficiently by Oliver Kelly Group, overseen by superintendents from S Group, yielding a successful outcome for this inner-city development. The multi-disciplinary coordination between architects, structural, hydraulic, mechanical, and electrical engineers enabled successful integration of all building services within tight spatial constraints.
The project delivered approximately 20 high-end apartments with commanding views of the city and the river, demonstrating how innovative engineering can unlock complex urban sites while integrating heritage preservation with contemporary residential development.
Key Outcomes
- Around 26 high-end apartments delivered with city, river, and Mount Wellington views.
- Heritage Ingomar building successfully converted and integrated into the modern development.
- Inner-city construction completed with minimal impact on adjacent properties through careful dilapidation management.
- Complex hydraulic and structural coordination achieved within 2.9 metre floor to floor constraints.
- BIM enabled 3D coordination ensuring compliance with Hobart City Council planning conditions.
- Effective underpinning solutions preserving heritage structure while enabling new basement construction.
This project demonstrates how innovative engineering can unlock complex urban sites, integrating heritage preservation with contemporary residential development to deliver high-quality inner-city living.