
Navigation
Peppers Silo Hotel
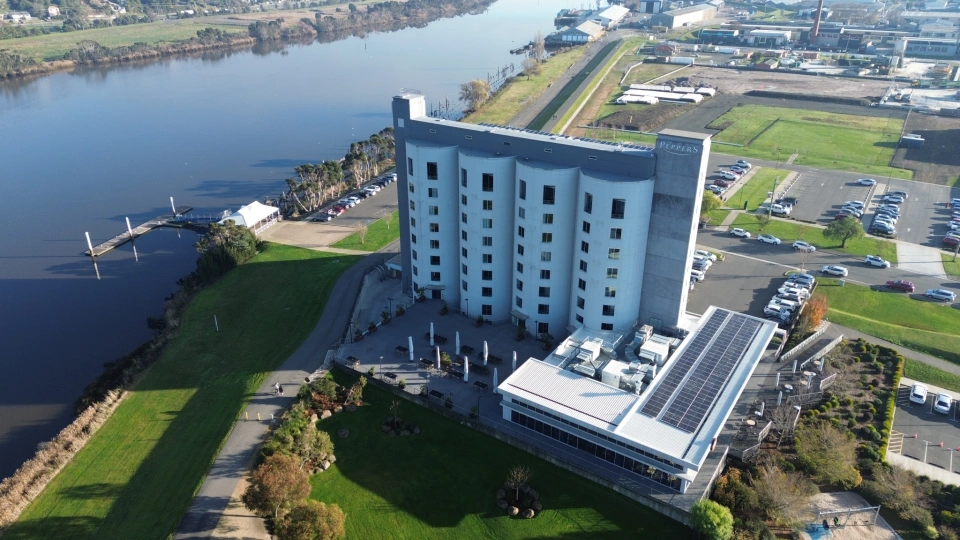
Client: Errol Stewart
Architect: ARTAS Architects
Structural & Civil Engineer: Collective Consulting
Key Personnel: Alan Leake (Principal Structural Engineer), Jarred Allen (Structural Engineer), Darren Bosveld (Draftsman)
Completion: 2018 Value: ≈ $30 million
Project Overview
The Peppers Silo Hotel project transformed Launceston’s 1960s Kings Wharf grain silos into a 9-storey, 108-room hotel.
Collective Consulting delivered full structural and civil engineering services from feasibility through completion, ensuring heritage preservation while achieving modern building performance.
Project Insights
- Project Value: ≈ $30 million
- Completion: 2018
- Services: Structural & Civil Engineering
- Outcomes: Adaptive reuse of heritage silos · Flood resilience · Regional tourism activation
Engineering Approach
Collective Consulting led detailed analysis of the existing silo structure, reviewing historic Tas Ports records and conducting non-destructive concrete testing.
Finite Element Modelling guided the strengthening design using new in-situ floor plates and concrete linings.
A new North Tower, constructed in reinforced concrete with precast walls, was linked to the silos via a shared podium.
Civil works addressed challenging geotechnical and flood conditions.
Stormwater and sewer pump stations were introduced to manage the low-lying site, while surface grading ensured dry access during flood events.
Construction & Collaboration
Close collaboration with ARTAS Architects and JMC Property Group ensured that engineering solutions complemented architectural vision.
Collective Consulting provided continuous on-site inspection and technical guidance throughout construction, monitoring deflections and settlement to verify performance.
Sustainability & Legacy
The reuse of existing silo structures significantly reduced embodied carbon and waste.
Locally sourced recycled timber was used throughout interior finishes, reflecting Tasmania’s environmental values.
The completed hotel is now a tourism catalyst for Launceston, proving the power of engineering-led heritage renewal.
Key Outcomes
- Structural reuse of 1960s concrete silos
- Flood-resilient civil design
- Integration of heritage and modern design
- Enhanced tourism and community activation
- Strengthened Collective Consulting’s expertise in adaptive-reuse projects