
Navigation
St Helens Hospital
Client: Department of Health
Architect: Loop Architectures (Tony Perse and Alex Ashley-Jones)
Builder: Fairbrother
Structural & Civil Engineer: Collective Consulting
Key Personnel: Alan Leake (Principal Structural Engineer), Darren Bosveld (Structural Modeler), Jarrod Allen (Civil Engineer)
Completion: 2018
Value: $10 million
Project overview
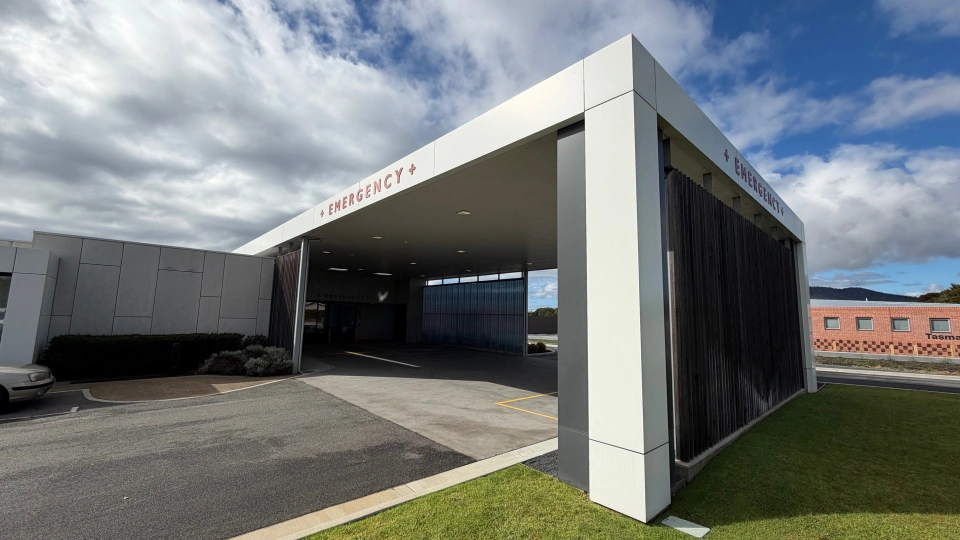
The St Helens Hospital Redevelopment replaced an ageing facility in the town centre with a purpose-built hospital on a greenfield site at the edge of St Helens.
The new building forms part of a broader emergency services precinct that will also accommodate police, fire,
and ambulance facilities.
Collective provided complete structural and
civil engineering services from return brief through contract administration. The project demanded integrated site planning to address significant flood risk, sloping terrain, and the need to maintain a domestic architectural character appropriate to the hospital's regional setting.
Engineering Challenges
- Flood Risk and Overland Flow: Comprehensive flood studies assessed upper-catchment flow paths to ensure the hospital's function as a post-disaster facility would not be compromised by events up to and beyond a 1-in-200-year return period. State of the art modelling informed the design of overland flow paths to divert floodwaters away from the hospital while protecting neighbouring properties.
- Stormwater Management: Extensive underground drainage systems and above-ground swale drains were designed to manage site runoff, requiring close coordination with local council to satisfy flood-risk requirements for both the hospital and surrounding residential areas.
- Sloping Site and Earthworks: The natural fall across the site required significant earthworks, including a retaining wall on the downslope side to create a level hospital entry. Civil design balanced cut-and-fill volumes to minimise material handling.
- Structural System for Domestic Scale: The architectural brief called for a building that integrated with surrounding residential structures while accommodating large clinical spans. A hybrid system of structural timber wall frames and structural steel for wider spans, topped with prefabricated timber roof trusses, delivered both cost efficiency and the desired domestic aesthetic.
- Services Integration: A dedicated service void along the hospital's ridge line provided maintenance access and housed mechanical services including air conditioning, ensuring long-term serviceability without disrupting clinical operations.
Integrated Structure & Civil Design
The structural design combined strip footings, in-situ concrete slabs on grade, structural timber wall frames, and a structural steel frame for larger spans, with prefabricated timber roof trusses for the roofing system. This hybrid approach balanced the architectural requirement for domestic scale with the structural demands of a healthcare facility.
Civil works encompassed hot-mix asphalt car parks over engineered fill embankments, comprehensive site drainage, and water supply upgrades. A booster system ensured adequate fire hydrant coverage and water supply resilience, while an extension of the water main to connect with the larger TasWater supply involved underground directional drilling and open trench excavation to enhance supply capacity.
Community Engagement
Collective maintained open communication with neighbouring property owners throughout construction. Pre-construction dilapidation reports documented existing conditions of adjacent residential structures, establishing a baseline for monitoring. Acoustic testing confirmed that construction vibrations were minimal and had negligible impact on nearby properties, a finding corroborated by the dilapidation surveys.
Key Outcomes
- Purpose-built regional hospital replacing an obsolete town-centre facility.
- Flood-resilient design safeguarding post-disaster healthcare function.
- Cost-effective hybrid structural system suited to regional construction capabilities.
- Comprehensive civil works including drainage, car parking, and water supply upgrades.
- Proactive community engagement minimising construction impact on neighbouring residents.
The St Helens Hospital project successfully addressed complex flood-risk and stormwater challenges while delivering a facility that serves the community's long-term healthcare needs.