
Navigation
St John Street Revitalisation
Client: City of Launceston - Major Projects Unit
Location: St John Street Central South, Launceston, Tasmania
Structural and Civil Engineer: Collective Consulting
Services: Civil Engineering, Structural Engineering, Streetscape Infrastructure Design, Bus Stop Redevelopment, Urban Infrastructure Coordination
Project Value: $7M
Project: Public Realm & Transport Infrastructure Upgrade
Status: Completed Detailed Design and Tender Documentation
Completion: 2017
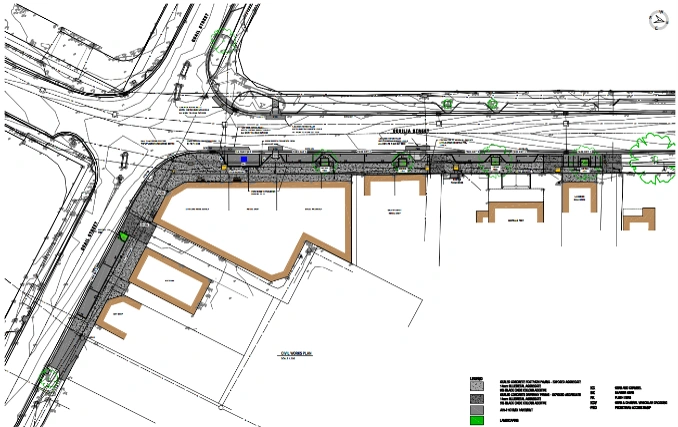
Project Overview
The St John Street Central South Streetscape Redevelopment formed part of the broader Launceston City Heart (LCH) Project, a transformational initiative aimed at revitalising the Launceston CBD through improved public spaces, enhanced pedestrian amenity, and modernised transport infrastructure.
Collective was engaged by the City of Launceston Major Projects Unit to deliver the detailed civil and structural engineering design for the redevelopment of St John Street Central South, including associated public transport infrastructure, temporary bus relocation facilities, and streetscape upgrades.
The project focused on improving the functionality, accessibility, safety, and urban amenity of one of Launceston’s key CBD transport corridors while supporting the broader vision for a more vibrant and pedestrian-focused city centre.
The redevelopment area extended along St John Street between Brisbane Street and York Street and incorporated a significant upgrade of the public transport interchange environment. The project also included:
- Temporary bus stop relocation works in Paterson Street Central;
- A new bus drop-off zone in St John Street South;
- Streetscape and pedestrian environment improvements;
- DDA-compliant public transport infrastructure;
- Urban design integration within a heritage-sensitive environment.
The detailed design package formed part of the City Heart strategy to improve public transport integration, pedestrian connectivity, public safety, accessibility, and economic activation within the CBD.
Collective Consulting’s Role
Collective provided multidisciplinary civil and structural engineering services across the project, including:
- Detailed civil engineering design;
- Structural engineering input for streetscape infrastructure and shelter systems;
- Road and pavement design coordination;
- Footpath and pedestrian environment upgrades;
- Kerb, drainage, and stormwater infrastructure design;
- Coordination of bus stop infrastructure requirements;
- DDA compliance integration;
- Construction staging and traffic management coordination;
- Tender-ready documentation and technical specifications;
- Cost planning and design coordination with urban designers and architects.
The project required close collaboration with the City of Launceston Major Projects Unit, transport stakeholders, planners, architects, and urban designers to ensure the final design aligned with the broader City Heart vision.
Engineering Challenges
The redevelopment was undertaken within a constrained live CBD environment requiring careful integration of:
- Existing underground services and infrastructure;
- Active bus operations and public transport movements;
- Traffic management and pedestrian safety;
- Accessibility compliance requirements;
- Heritage-sensitive urban design outcomes;
- Future activation opportunities for businesses and public spaces.
A major focus of the project was improving pedestrian priority and public transport functionality while maintaining safe and efficient traffic movement through the city centre. The project also required integration of wider footpaths, traffic calming measures, landscaping, seating, lighting, CCTV, Wi-Fi infrastructure, and future-ready public realm elements.
Structural and Civil Design Outcomes
Collective developed a coordinated engineering solution that balanced transport functionality, urban activation, constructability, and long-term asset performance.
Key engineering outcomes included:
- Upgraded bus stop infrastructure and waiting areas;
- Improved pedestrian accessibility and DDA compliance;
- Integrated streetscape and pavement upgrades;
- Improved stormwater and drainage management;
- Enhanced traffic calming and pedestrian safety treatments;
- Coordination of structural elements associated with shelter and streetscape infrastructure;
- Tender-ready documentation to support future delivery phases.
The design also supported the City of Launceston’s long-term objectives for increased public transport usage, improved urban connectivity, and activation of the CBD public realm.